Rathinamangalam Premium Apartments Enquire Now
Rathinamangalam • NS Stayza

Beautiful livingstarts here.

Spacious. Modern. Secure. NS Stayza is a thoughtfully planned residential address designed for comfortable family living, with smart layouts and practical everyday amenities.

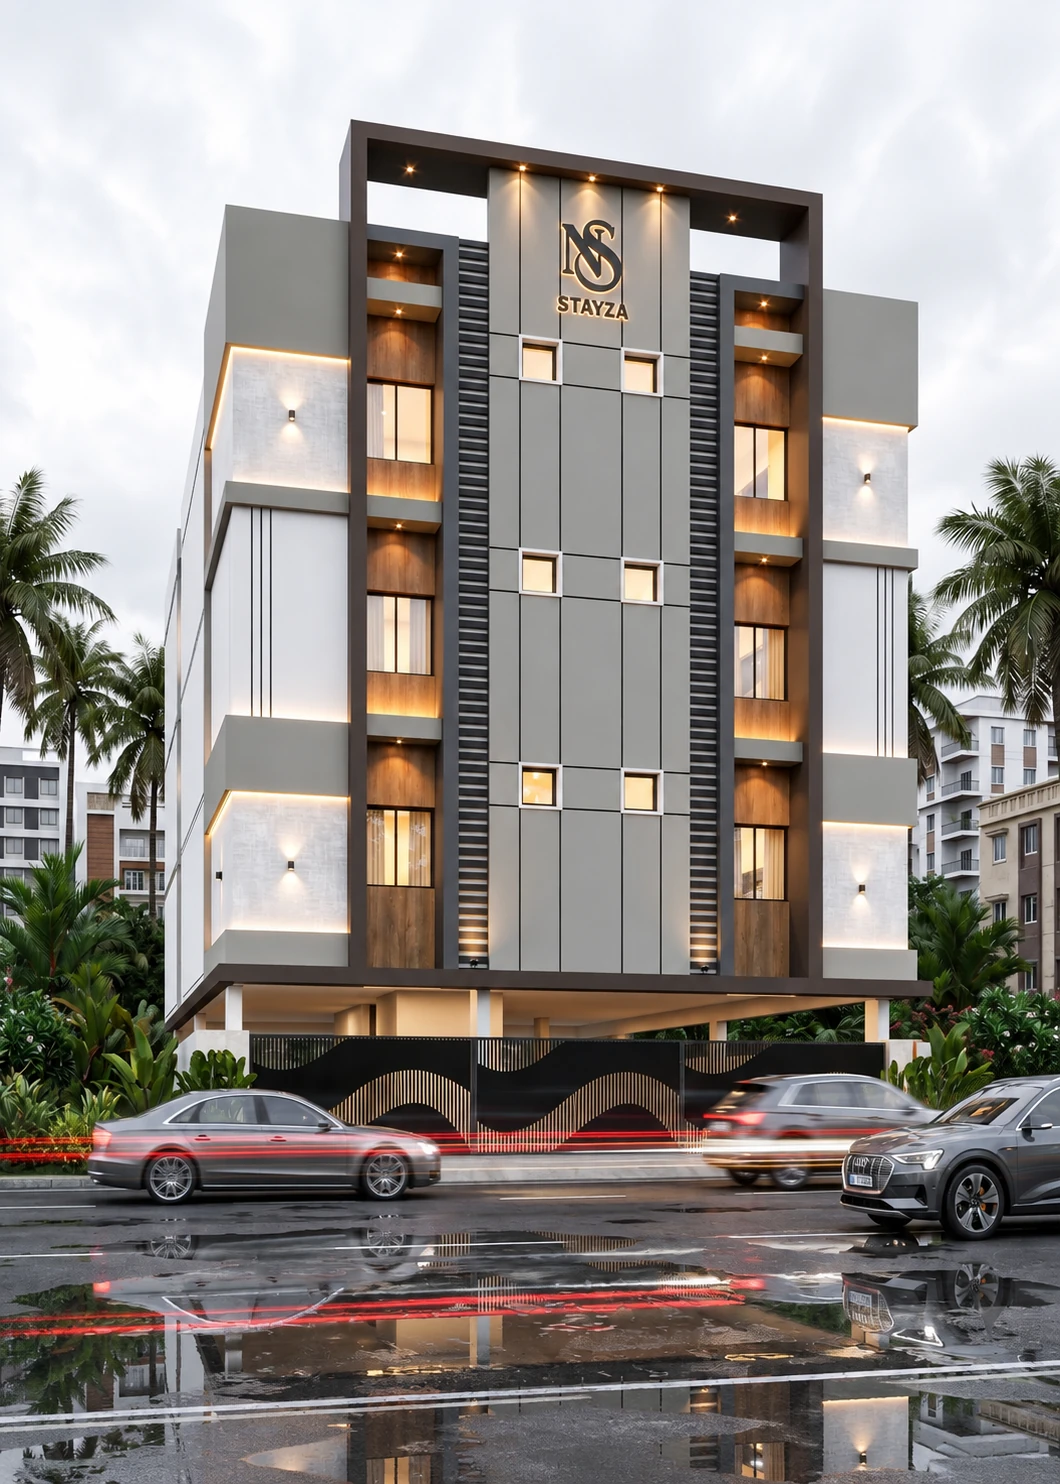
The Stilt + 3 Floors building offers 2 units per floor, covered car parking, lift access, an east-facing orientation and 100% Vastu-compliant planning.

Stilt + 3 Floors East Facing 100% Vastu Compliant
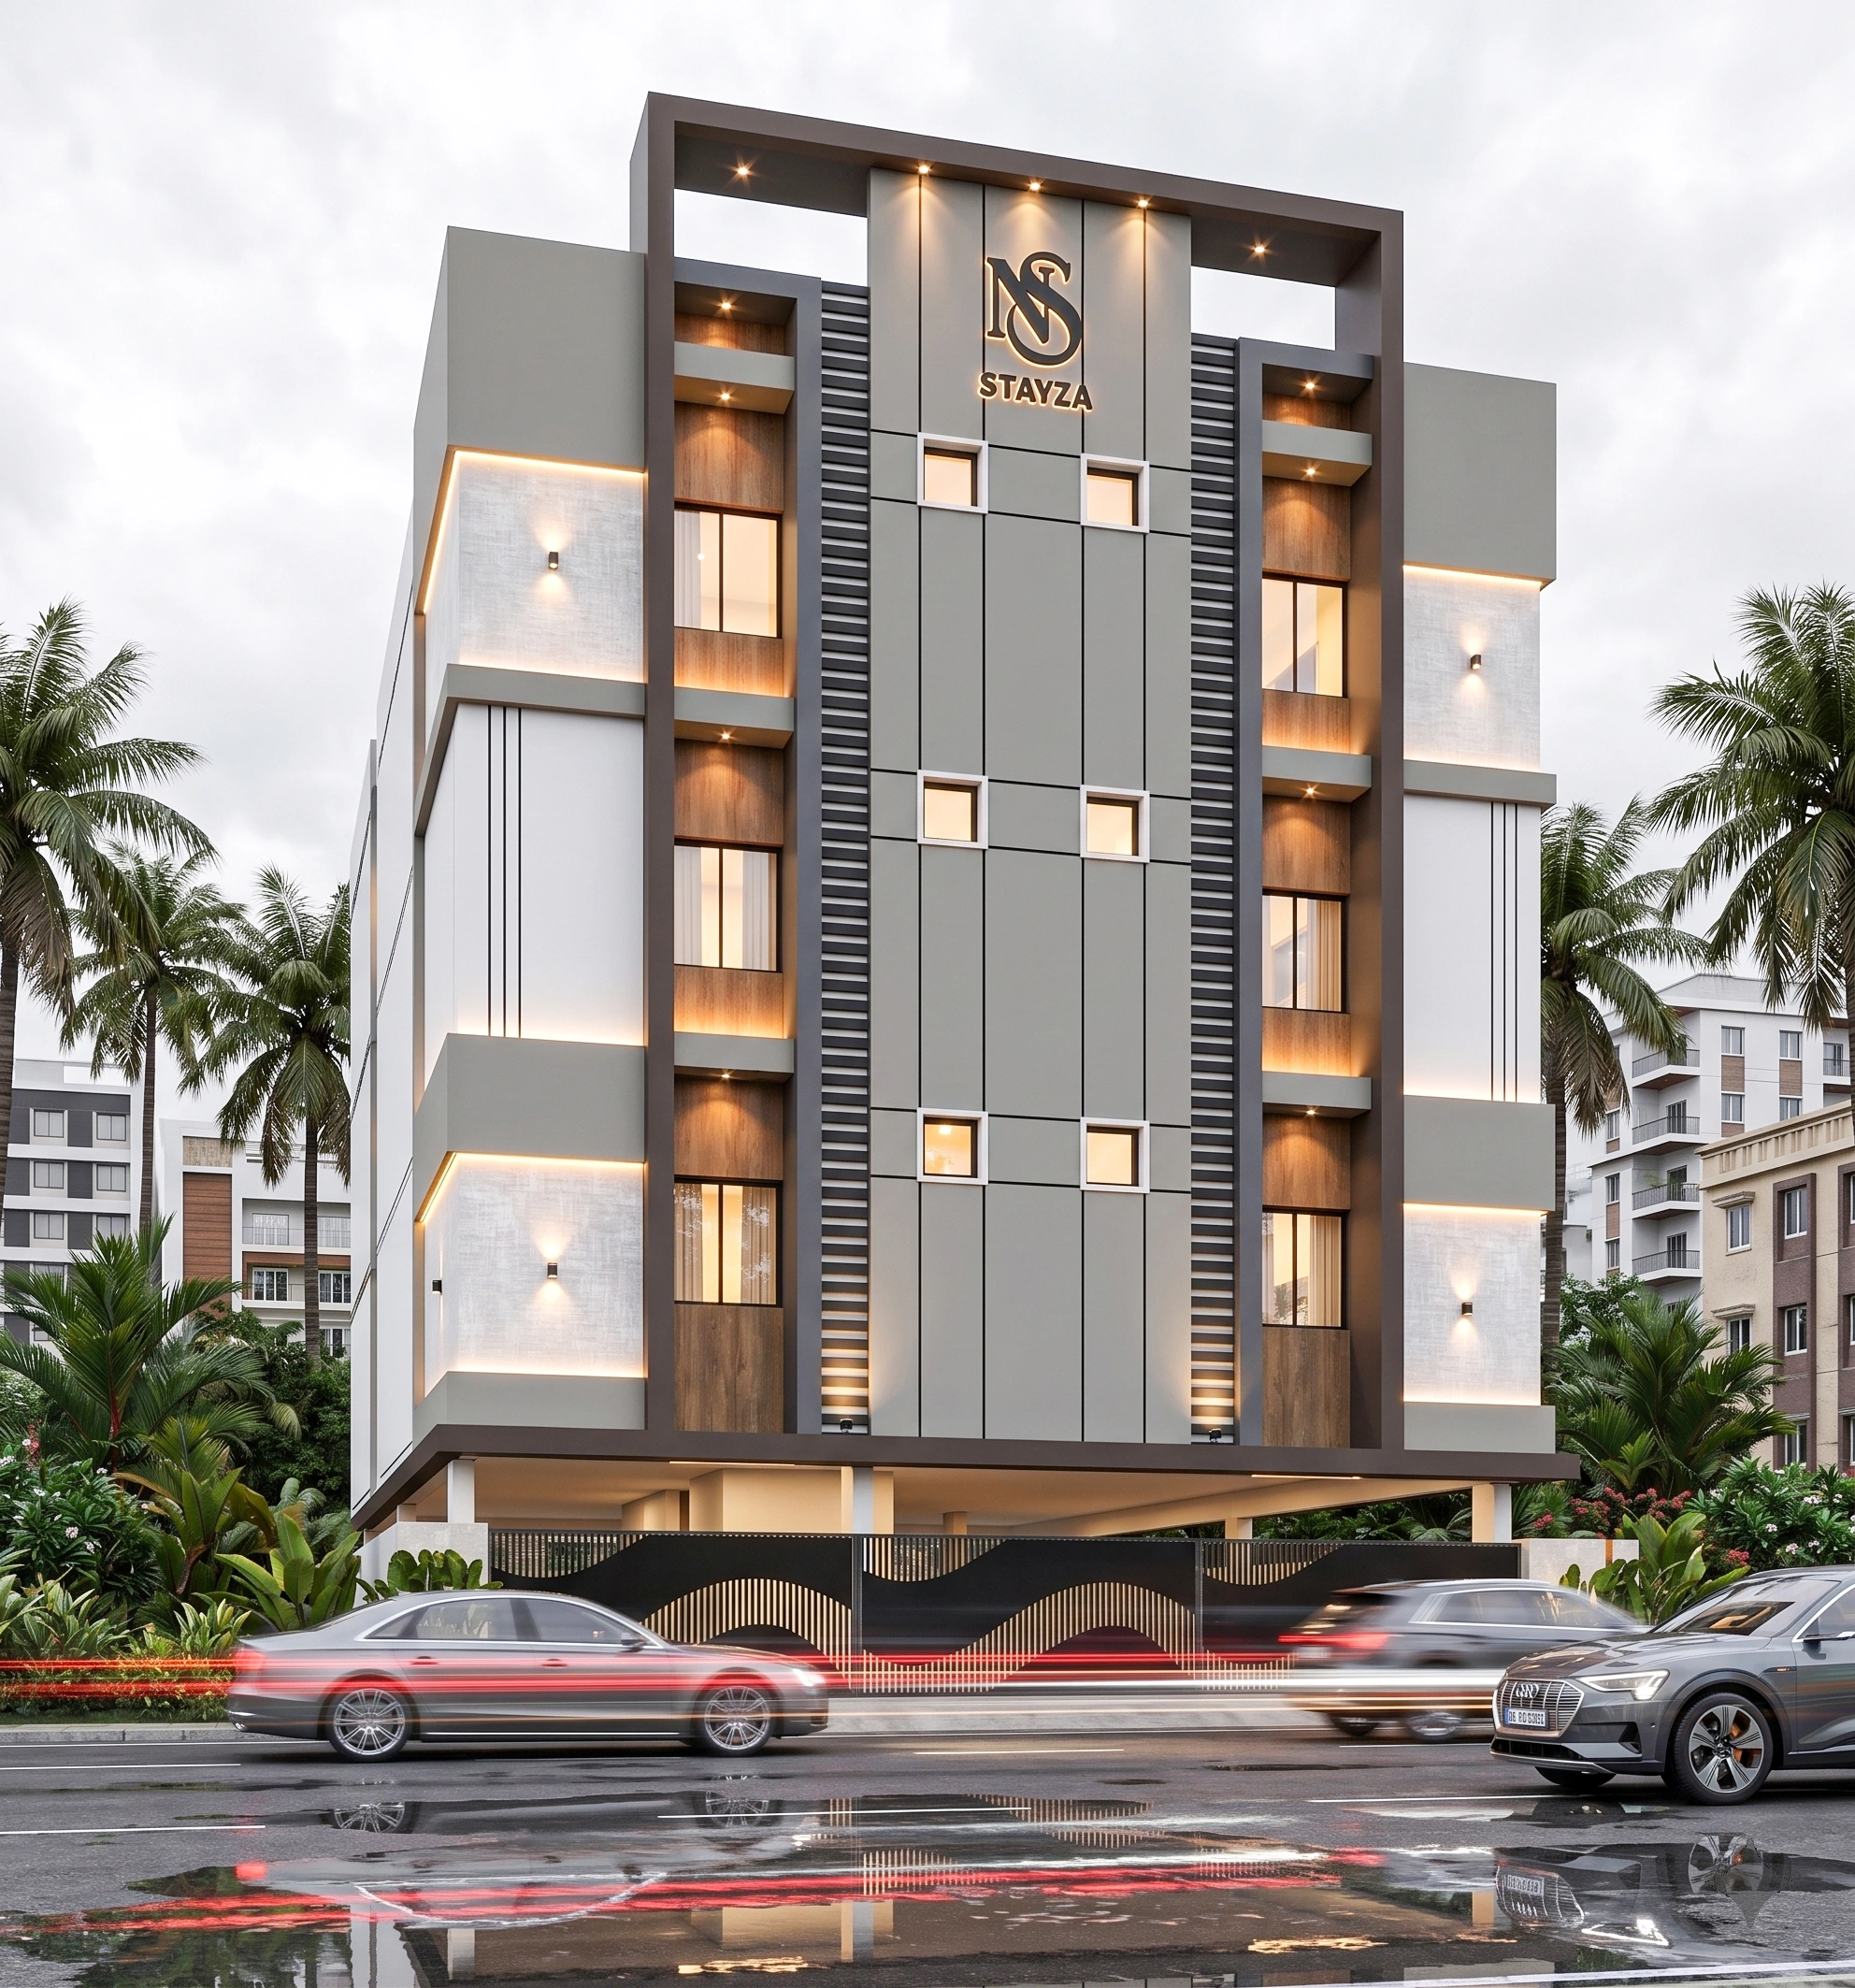
NS Stayza residential apartment exterior
Project Highlights
Built for comfort.

Spacious layouts, natural light, secure living and convenient everyday access.

6
Residential units
2 units per floor
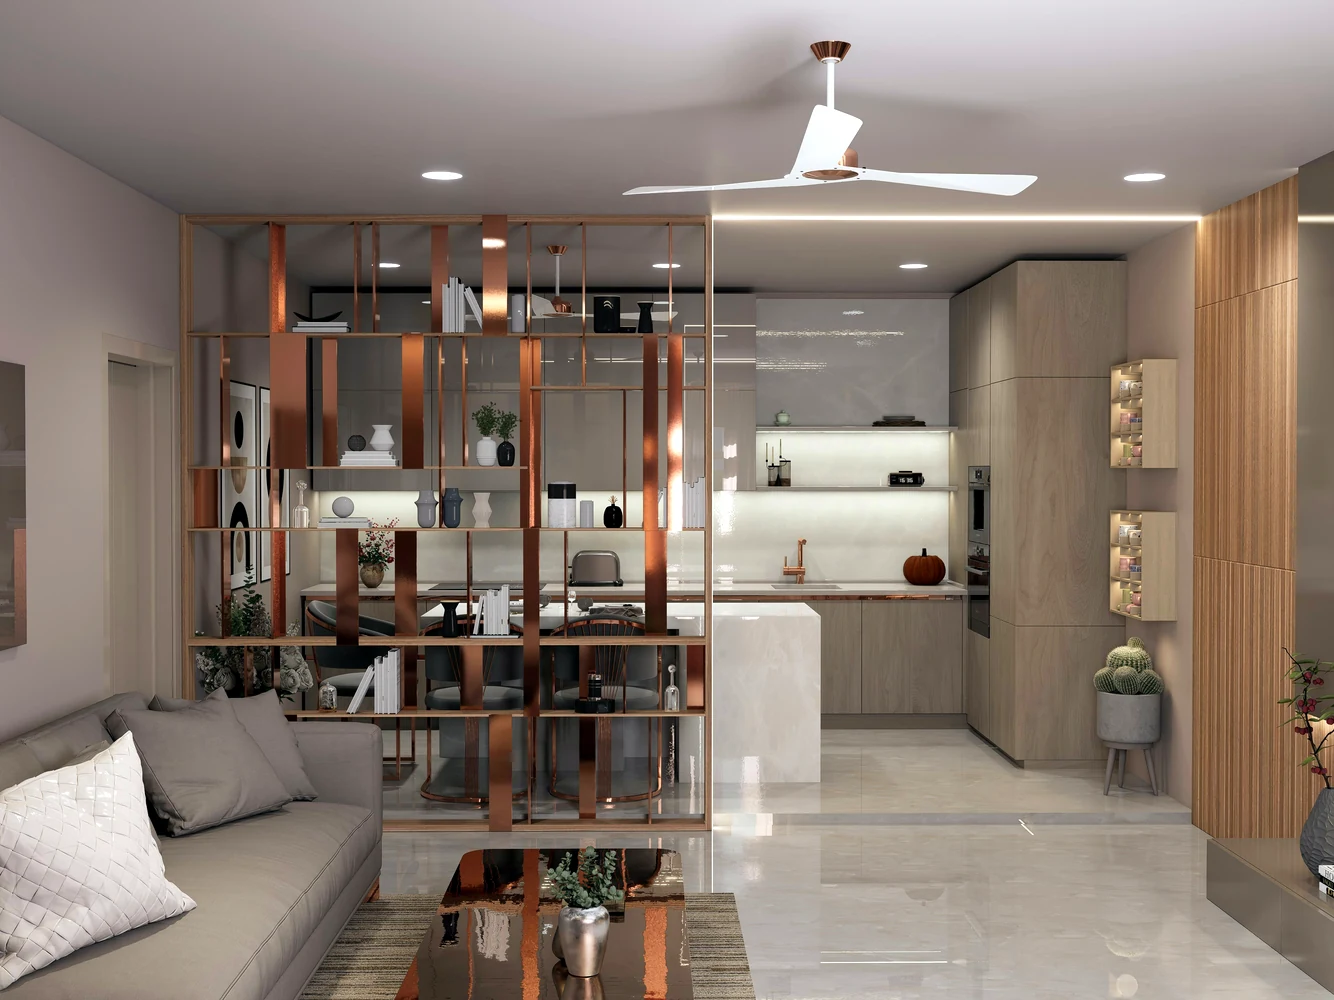
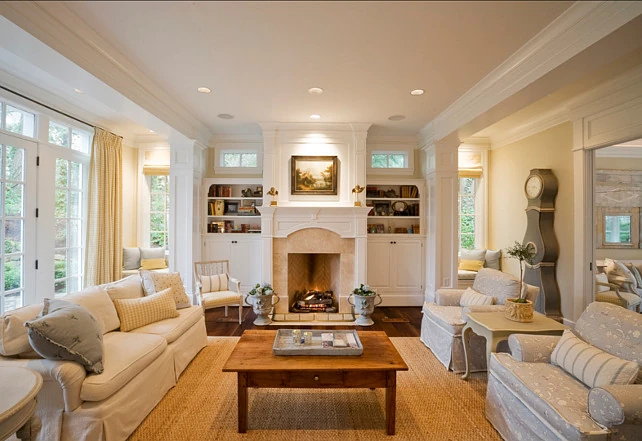
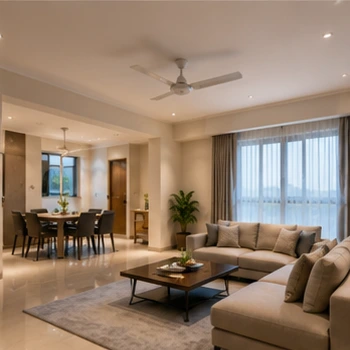
NS Stayza modern interior
Welcome to NS Stayza

Beautiful living, thoughtfully planned for everyday comfort.

NS Stayza is a thoughtfully planned Stilt + 3 Floors residential apartment created for comfortable, modern living. With two units per floor, covered parking, lift access and an east-facing, 100% Vastu-compliant design, the property brings together practical planning and a welcoming atmosphere.

Spacious. Modern. Secure.

Project Images

Property visuals planned around comfort and quality.

Explore the property elevation and floor plan to understand NS Stayza at a glance.

Project Highlights

Beautiful living starts here.

Spacious. Modern. Secure. NS Stayza is planned around comfort, convenience and quality.

Ideal for families
🏠

Ideal for Families

Comfortable living designed for every stage of life.

Stilt plus three floor building
🏢

Stilt + 3 Floors

A practical multi-level layout with lift access and covered parking.
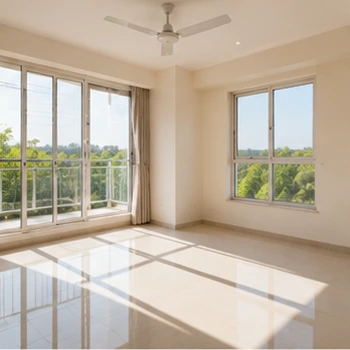
Spacious and well designed home
🌬️

Spacious & Well Designed

Smart layouts planned for maximum comfort and ventilation.

Safe and secure living
📹

Safe & Secure Living

Peace of mind with practical safety-focused features.
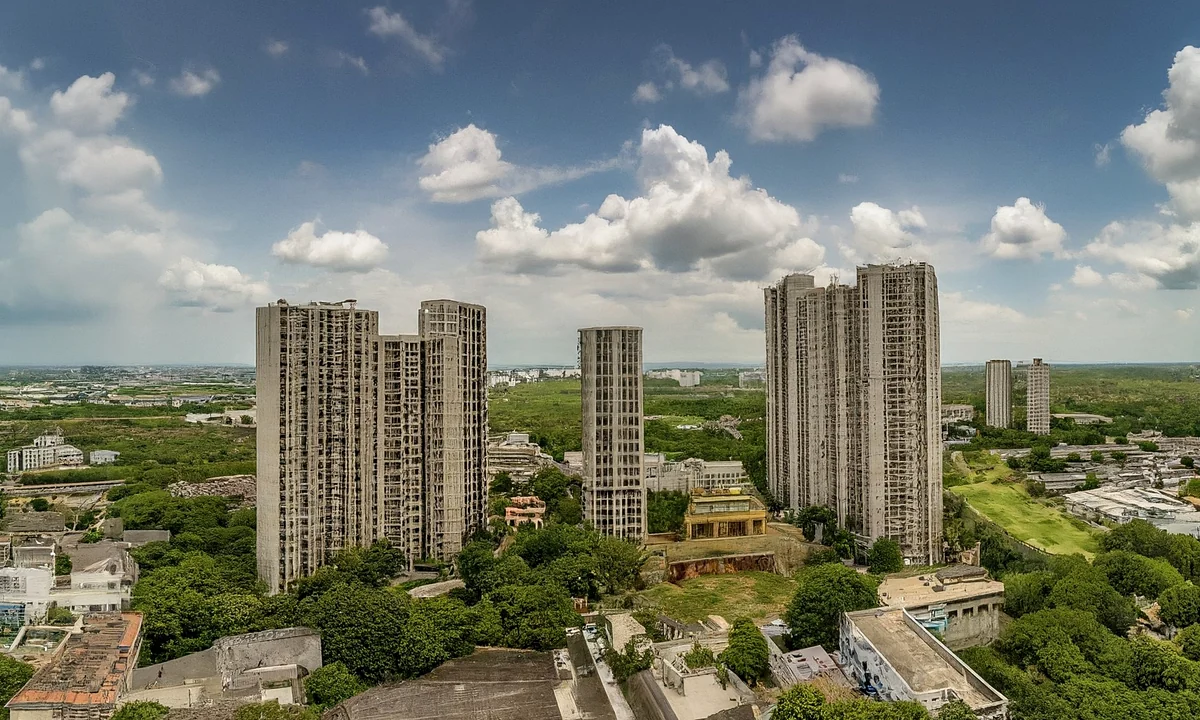
Prime location convenience
📍

Prime Location Convenience

Close to schools, colleges, workplaces and daily essentials.

Water supply
💧

Reliable Water Supply

Utility planning focused on dependable day-to-day resident requirements.
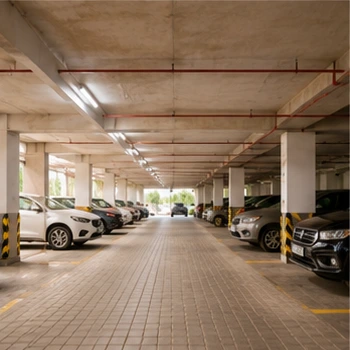
Covered car parking
🚗

Covered Parking

Convenient covered car parking designed for resident access.
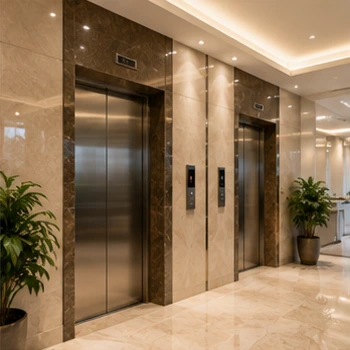
Lift facility
🛗

Lift Facility

Easy vertical access across the stilt plus three-floor building.

Project Highlights

Built for comfort. Made for you.

Every detail at NS Stayza is planned to create a spacious, modern and secure living environment.

Stilt + 3 Floors2 Units Per FloorCovered ParkingLift AvailableEast Facing100% Vastu

Built for Comfort

Features designed for better everyday living.

Well ventilated homes
Well Ventilated HomesComfortable spaces planned for airflow and everyday ease.
Abundant natural light
Abundant Natural LightBright interiors designed to make the most of daylight.
Ample parking space
Ample Parking SpaceCovered parking planned for convenient access.
24x7 water supply
24x7 Water SupplyReliable water provision for everyday requirements.
Reliable power and secure living
Reliable Power Backup ProvisionPractical infrastructure for dependable daily living.
Premium quality finishes
Premium Quality FinishesThoughtful materials and finishes for a polished home.
Floor Plan

Smart layouts for comfortable living.

Review the typical floor plan to understand the room arrangement and practical planning of NS Stayza.

NS Stayza Typical Floor Plan View Floor Plan PDF
Prime Kandigai Location

Connected to colleges, workplaces and everyday essentials.

NS Stayza enjoys convenient access to key educational institutions, workplaces and public transport in the Kandigai–Rathinamangalam area.

Kandigai Junction
03

mins from Kandigai Junction

VIT Chennai
05

mins from VIT College

VIT Chennai
05

mins from Tagore College

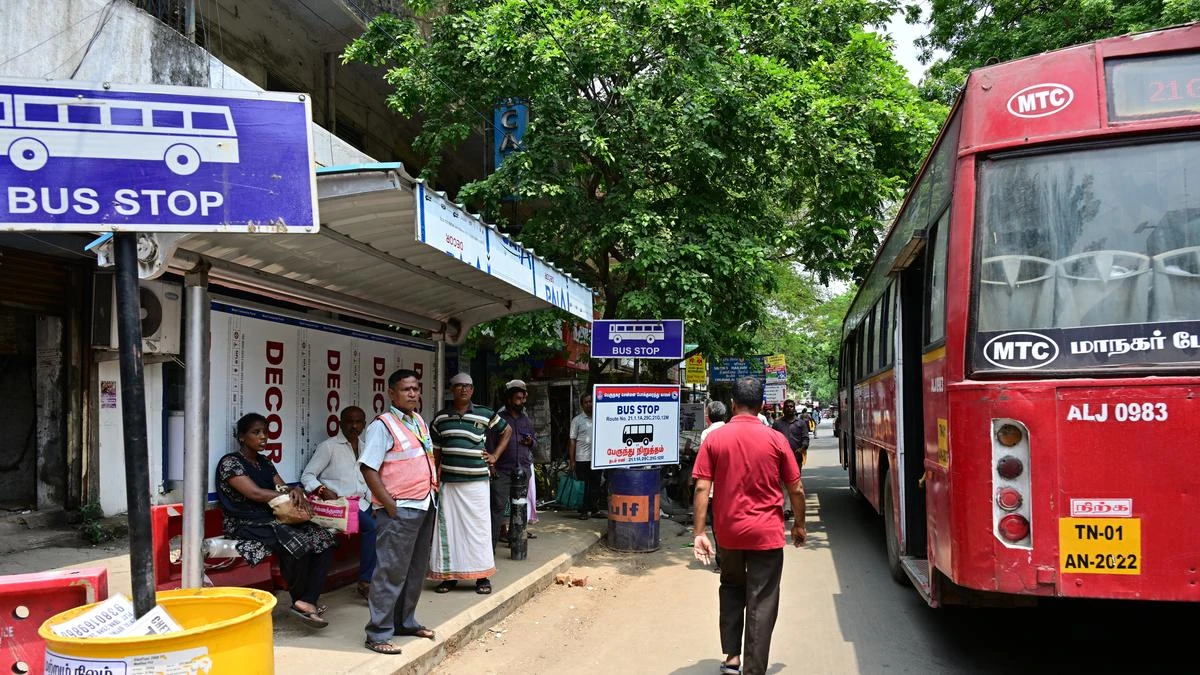
Vengadamangalam Bus Stop
02

mins from Vengadamangalam Bus Stop

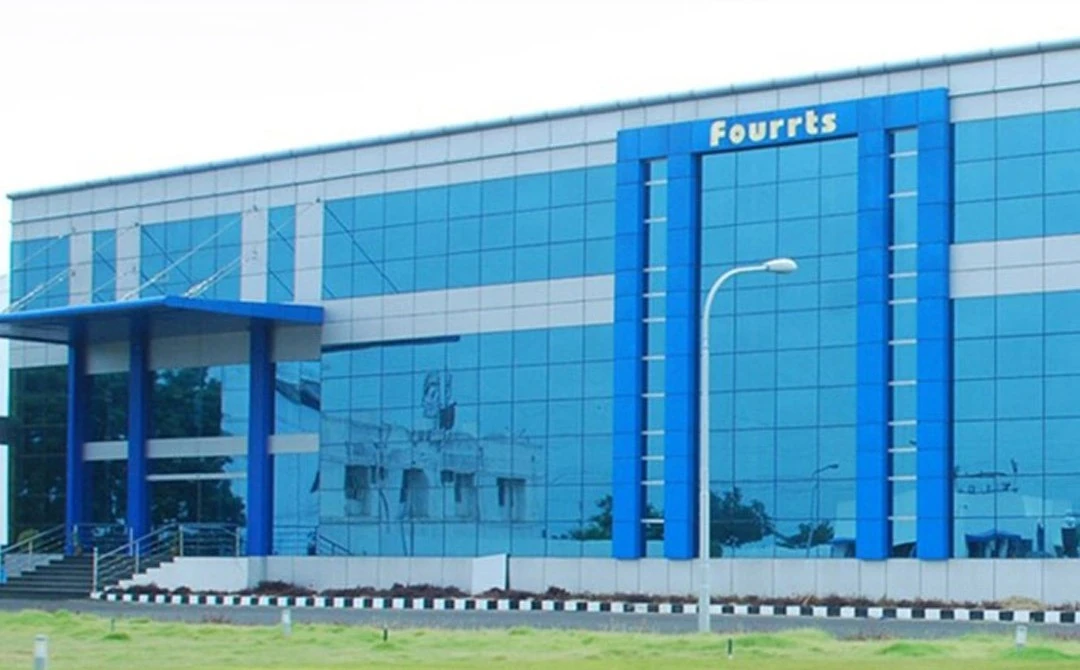
Fourrts India Laboratories
02

mins from Fourrts India Laboratories

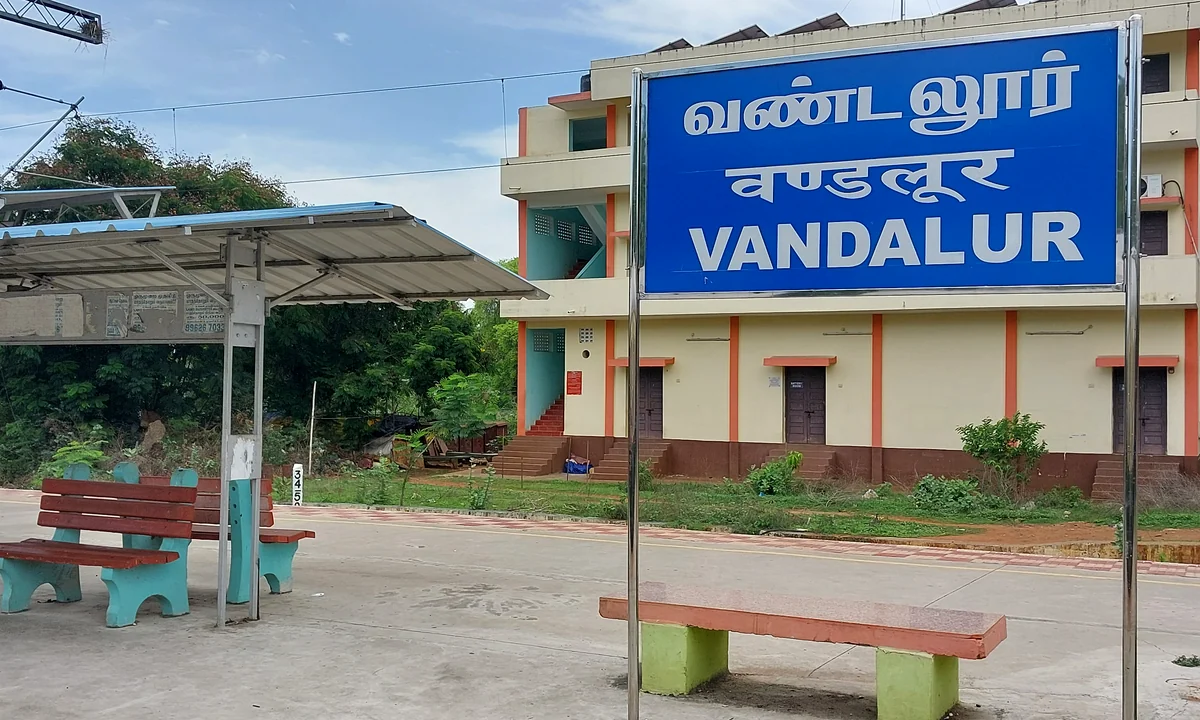
Vandalur Junction
10

Minutes from Vandalur Junction

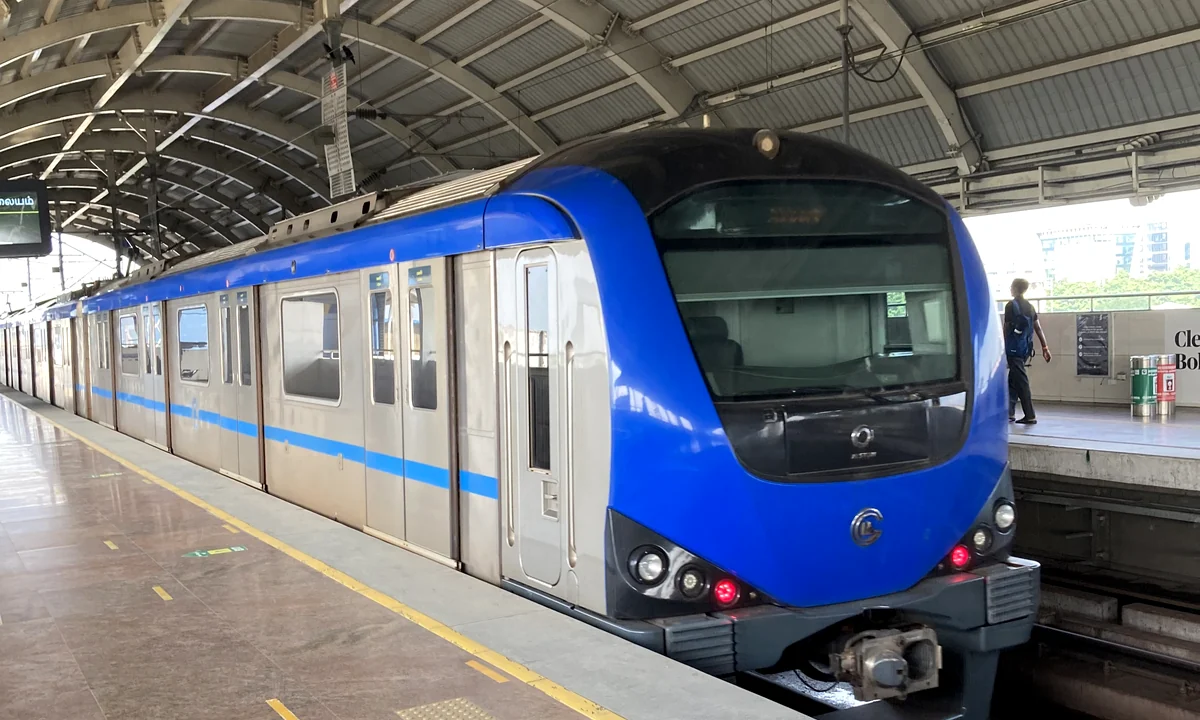
Metro
10

Minutes from Proposed Metro Station

Kilambakkam Bus Stand
10

Minutes from Kilambakkam Bus Stand

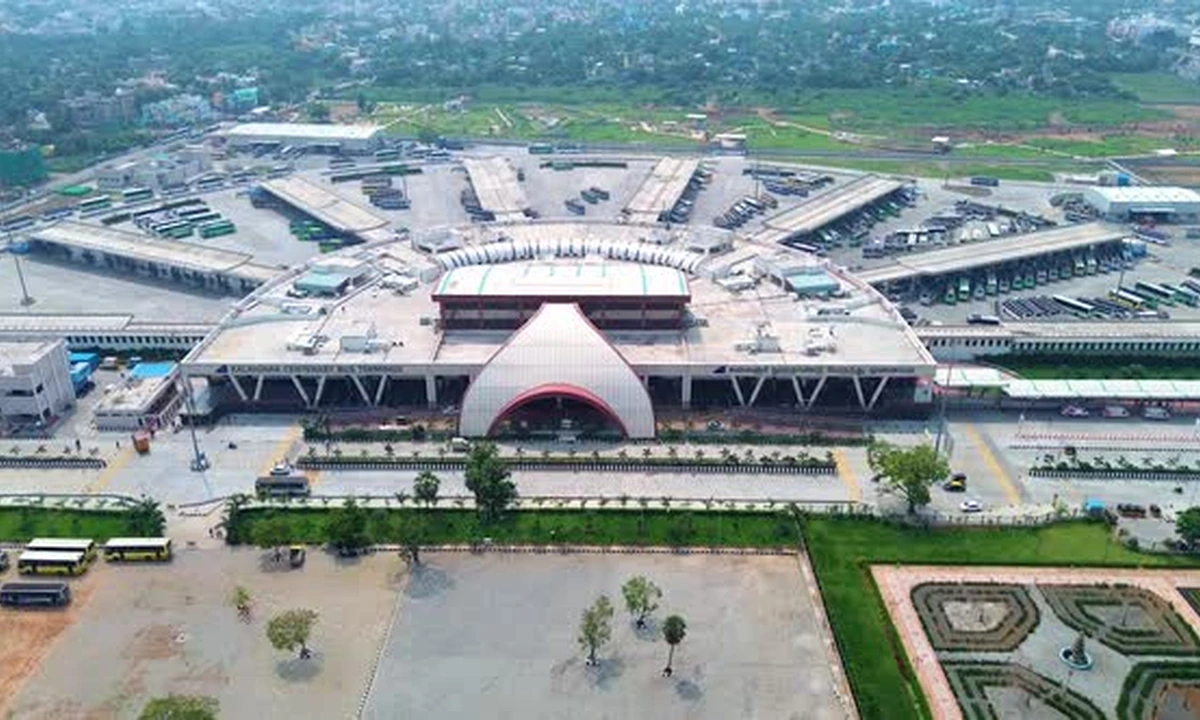
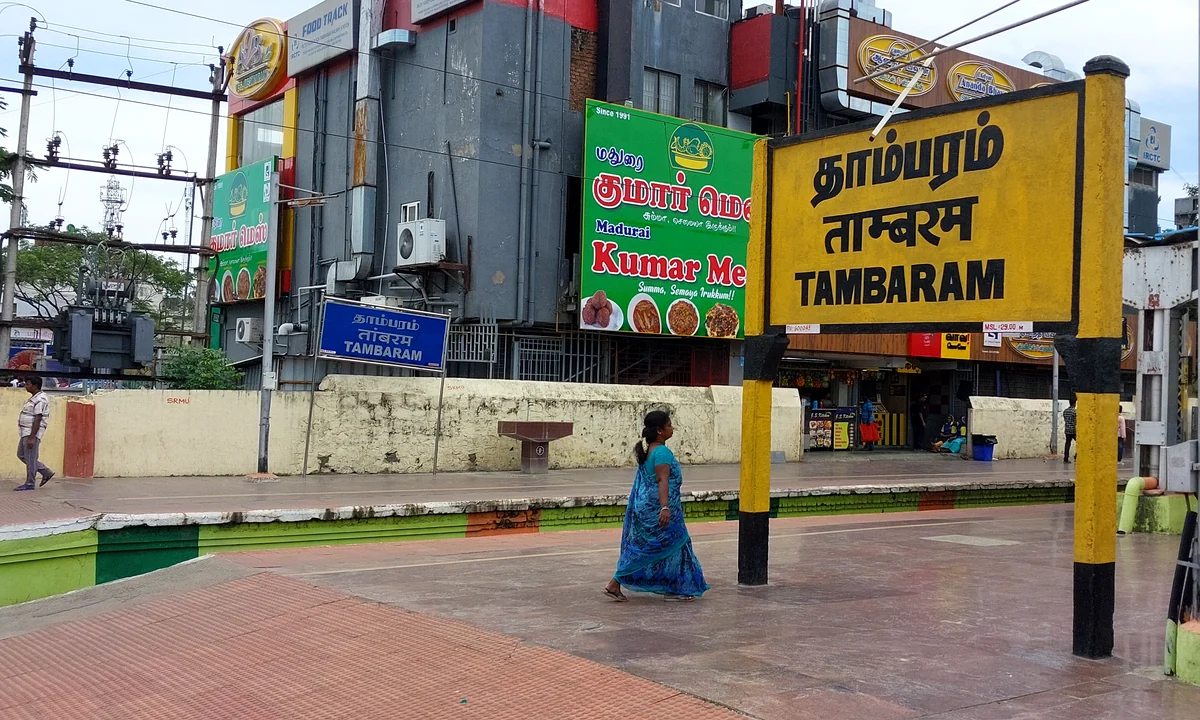
Tambaram Railway Station
15

Minutes from Tambaram Railway Station

East Tambaram
07

Minutes from East Tambaram

Project Overview

Built for comfort. Made for you.

NS Stayza brings together spacious layouts, modern infrastructure, secure living and a prime Kandigai location close to colleges, workplaces and everyday essentials.

6 Units Stilt + 3 Floors ~8,000 Sq.ft Built-up
01
Land Area Property SizeBuilt on approximately 2,400 sq.ft of land.
02
Built-up Area DevelopmentApproximately 8,000 sq.ft of built-up area planned for the property.
03
6 Residential Units AccommodationTwo units per floor across Stilt + 3 Floors, for a total of 6 units.
04
Stilt + 3 Floors StructureEfficient multi-level planning with lift access and covered parking.
05
East-Facing OrientationThe property is planned with an east-facing orientation.
06
100% Vastu Compliant PlanningVastu-compliant planning focused on a welcoming and practical living environment.
07
Covered Car Parking ConvenienceCovered parking provision for convenient resident and visitor access.
08
Lift Access MobilityLift facility supports comfortable movement across the building.
09
Prime Kandigai Location ConnectivityClose to Kandigai Junction, VIT, Tagore College, Vengadamangalam Bus Stop and Fourrts India Laboratories.
10
Quality You Can Trust ConstructionBuilt with quality materials, thoughtful planning and a focus on lasting everyday comfort.
Enquire About NS Stayza

Learn more about NS Stayza.

Share your details and our team can help you with property information, availability, location and a site visit.

Call WhatsApp